<-- style PDP --> 81 Mourning Dove Crescent, Toronto - Semi-Detached for sale for $899,900
  • for sale

81 Mourning Dove Crescent

Toronto, Ontario, M1B 6A8 - Malvern

$899,900

  • Neighbourhood

    Malvern

  • Major Intersection

    Finch Ave E/ Neilson Road

  • Listed Since: 13 day(s)

  • Last update: today

Overview

  • Property Type

    Semi-Detached, 2-Storey

  • Bedrooms

    4

  • Bathrooms

    4

  • Basement

    Finished

  • Kitchen

    1

  • Total Parking

    3 (1 Built-In Garage)

  • Lot Size

    30.12x98.43 (Feet)

  • Taxes

    $4,189.52 (2025)

  • Type

    Freehold

Property Description

Property description for 81 Mourning Dove Crescent, Toronto

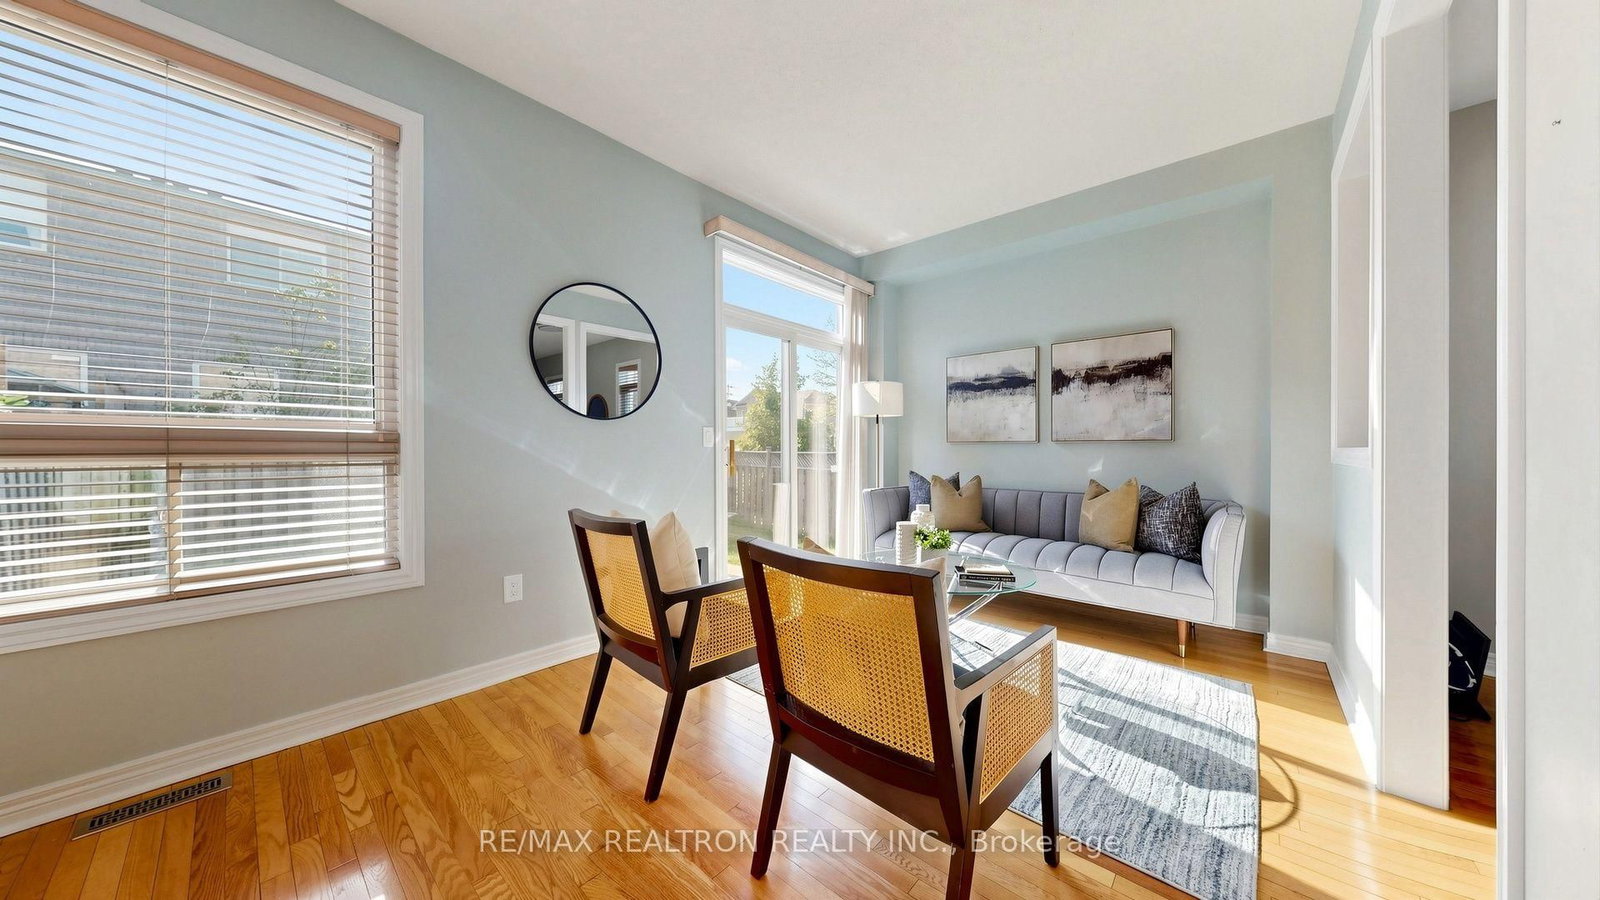
Welcome to 81 Mourning Dove Crescent, a beautifully updated corner-unit Two-Storey semi-detached home that offers the space, privacy and feel of a detached home. This move-in-ready property features 4 spacious bedrooms and 3.5 bathrooms, with thoughtful updates throughout.The fully renovated kitchen (2022) features Quartz Counter-tops, Lots of cabinetary, stainless steel appliances, including a double-door refrigerator, stove, dishwasher and exhaust hood. All bathrooms were renovated in 2025 with granite sink tops and LED lighted bathroom mirrors; While the finished basement was completed in 2024, adding valuable living space with a spacious recreation/family room and full washroom - ideal for a home office, gym, guest space or additional family living.The main floor also offers a versatile family/sitting room with a walk-out to the backyard, creating a great connection between indoor and outdoor living. The home has been freshly painted and features updated light fixtures (2026).Set on a premium corner lot, the property offers a finished driveway, attractive stonework and a private backyard patio - perfect for entertaining and family enjoyment. Ample closet/storage space throughout, plus a large cold room, provides excellent additional storage for pantry items and seasonal needs. Convenient basement laundry with washer and dryer adds to the home's functionality.The location is hard to beat - ideally situated close to schools, parks, supermarkets, shopping and everyday amenities, with public transit just steps away. A rare combination of generous living space, thoughtful updates, outdoor living and everyday convenience - a truly move-in-ready home.

Listed by RE/MAX REALTRON REALTY INC.

  • MLS #

    E13674792

  • Sq. Ft

    1500-2000

  • Sq. Ft. Source

    MLS

  • Lot Irregularities

    Y

  • Year Built

    Available Upon Request

  • Pool

    None

  • Drive

    Private

  • Garage

    Built-In, 1 spaces

  • Total Parking

    3

  • Family Room

    N

  • Den

    N

  • Exterior

    Brick

  • Fireplace

    N

  • Roof

    Asphalt Shingle

  • Foundation

    Concrete

  • Elevator

    n/a

  • Water View

    n/a

  • Laundry Level

    Lower

  • Heat

    Forced Air

  • A/C

    Central Air

  • Water

    Municipal

  • Water Supply

    n/a

  • Sewers

    Sewers

  • Central Vac

    N

  • Living

    7.83 x 3.08 ft Main level

    hardwood floor, Combined W/Dining, Large Window

  • Dining

    7.83 x 3.08 ft Main level

    hardwood floor, Combined W/Living, Large Window

  • Kitchen

    3.96 x 2.29 ft Main level

    Quartz Counter, Stainless Steel Appl, Pot Lights

  • Sitting

    4.91 x 2.93 ft Main level

    W/O To Yard, hardwood floor, Large Window

  • Primary

    5.21 x 3.41 ft 2nd level

    5 Pc Ensuite, W/I Closet, Large Window

  • 2nd Br

    3.05 x 2.47 ft 2nd level

    Closet, Parquet Floor, Large Window

  • 3rd Br

    3.69 x 2.59 ft 2nd level

    Double Closet, 3 Pc Bath, Window

  • 4th Br

    3.11 x 3.08 ft 2nd level

    W/I Closet, Parquet Floor, Window

  • Great Rm

    5.18 x 4.94 ft Bsmt level

    3 Pc Bath, Combined W/Laundry, Window

  • MLS #

    E13674792

  • Sq. Ft

    1500-2000

  • Sq. Ft. Source

    MLS

  • Lot Irregularities

    Y

  • Year Built

    Available Upon Request

  • Pool

    None

  • Drive

    Private

  • Garage

    Built-In, 1 spaces

  • Total Parking

    3

  • Family Room

    N

  • Den

    N

  • Exterior

    Brick

  • Fireplace

    N

  • Roof

    Asphalt Shingle

  • Foundation

    Concrete

  • Elevator

    n/a

  • Water View

    n/a

  • Laundry Level

    Lower

  • Heat

    Forced Air

  • A/C

    Central Air

  • Water

    Municipal

  • Water Supply

    n/a

  • Sewers

    Sewers

  • Central Vac

    N

  • Living

    7.83 x 3.08 ft Main level

    hardwood floor, Combined W/Dining, Large Window

  • Dining

    7.83 x 3.08 ft Main level

    hardwood floor, Combined W/Living, Large Window

  • Kitchen

    3.96 x 2.29 ft Main level

    Quartz Counter, Stainless Steel Appl, Pot Lights

  • Sitting

    4.91 x 2.93 ft Main level

    W/O To Yard, hardwood floor, Large Window

  • Primary

    5.21 x 3.41 ft 2nd level

    5 Pc Ensuite, W/I Closet, Large Window

  • 2nd Br

    3.05 x 2.47 ft 2nd level

    Closet, Parquet Floor, Large Window

  • 3rd Br

    3.69 x 2.59 ft 2nd level

    Double Closet, 3 Pc Bath, Window

  • 4th Br

    3.11 x 3.08 ft 2nd level

    W/I Closet, Parquet Floor, Window

  • Great Rm

    5.18 x 4.94 ft Bsmt level

    3 Pc Bath, Combined W/Laundry, Window

Thinking of Selling?

Find Out Your Home’s Value in Today’s Market!

No Email or Signup is required to view your home estimate.

estimate your home value

Contact Manoj Kukreja

Sales Representative,
Century 21 People’s Choice Realty Inc.,
Brokerage
(647) 576 - 2100

Manoj profile avatar

Mortgage Calculator

This data is for informational purposes only.

Mortgage Payment per month

Principal Amount

Interest

Total Payable

Amortization

Amortization

Closing Cost Calculator

This data is for informational purposes only.

Closing Cost Total for this property

Total Cash flow for purchasing this property

Down Payment(%)*
Additional information

Provincial Land Transfer Tax

Ontario Land Transfer Tax Rebate

Toronto Land Transfer Tax

Toronto Land Transfer Tax Rebate

PST on CMHC Insurance Premium

Lawyer Fees

$2,825

Government Registration Fee's

$164

Title Insurance

Closing Cost Total

Total Cash flow for purchasing this property

Provincial Land Transfer Tax

Ontario Land Transfer Tax Rebate

Toronto Land Transfer Tax

Toronto Land Transfer Tax Rebate

PST on CMHC Insurance Premium

Lawyer Fees

$2,825

Government Registarion Fee's

$164

Title Insurance

Down Payment(%)*

* A down payment of less than 20% is permitted only for first-time home buyers purchasing their principal residence. The minimum down payment required is 5% for the portion of the purchase price up to $500,000, and 10% for the portion between $500,000 and $1,500,000. For properties priced over $1,500,000, a minimum down payment of 20% is required.

Thinking of Selling?

Find Out Your Home’s Value in Today’s Market!

No Email or Signup is required to view your home estimate.

estimate your home value

Contact Manoj Kukreja

Sales Representative, Century 21 People’s Choice Realty Inc., Brokerage
(647) 576 - 2100

Manoj profile avatar

Recent Sold Listings in Malvern, Toronto

Popular Cities